
Office interior design
A More Considered Workplace
A coordinated design direction for a practical, welcoming workplace.
- Location
- Easton, Maryland
- Assignment
- Office interior design
- Client
- Rivers & Roads
01 / The challenge
What the project needed to resolve
The client needed an office that could support focused work, collaborative meetings, and a welcoming first impression within a consistent interior design.
02 / The contribution
How the work addressed the question
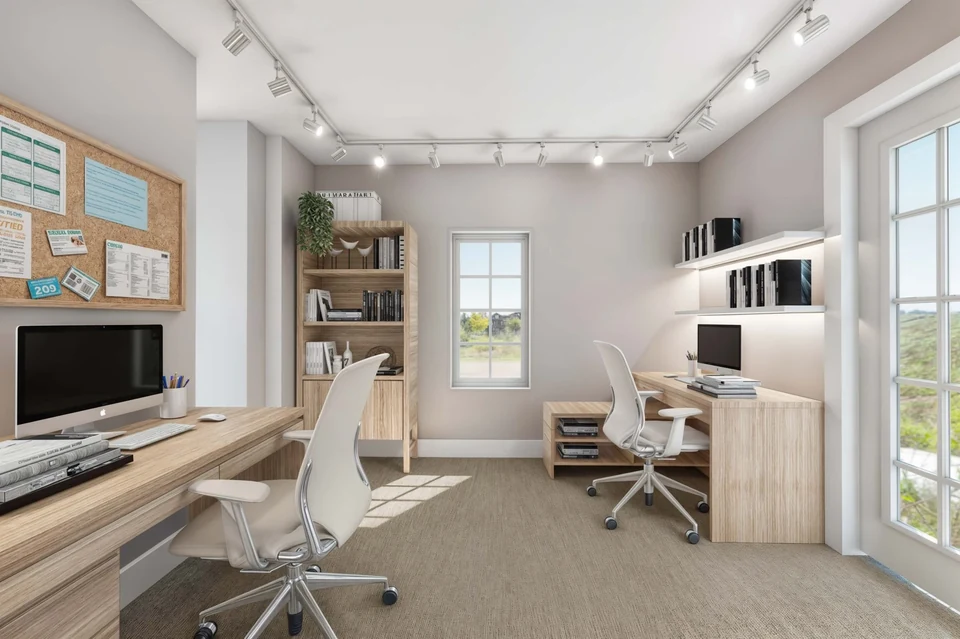
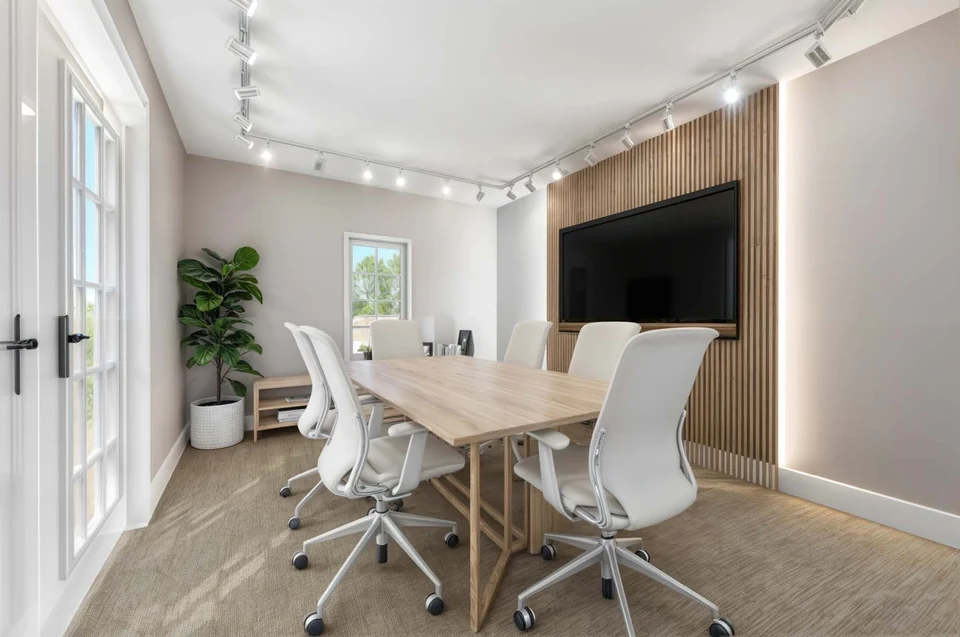
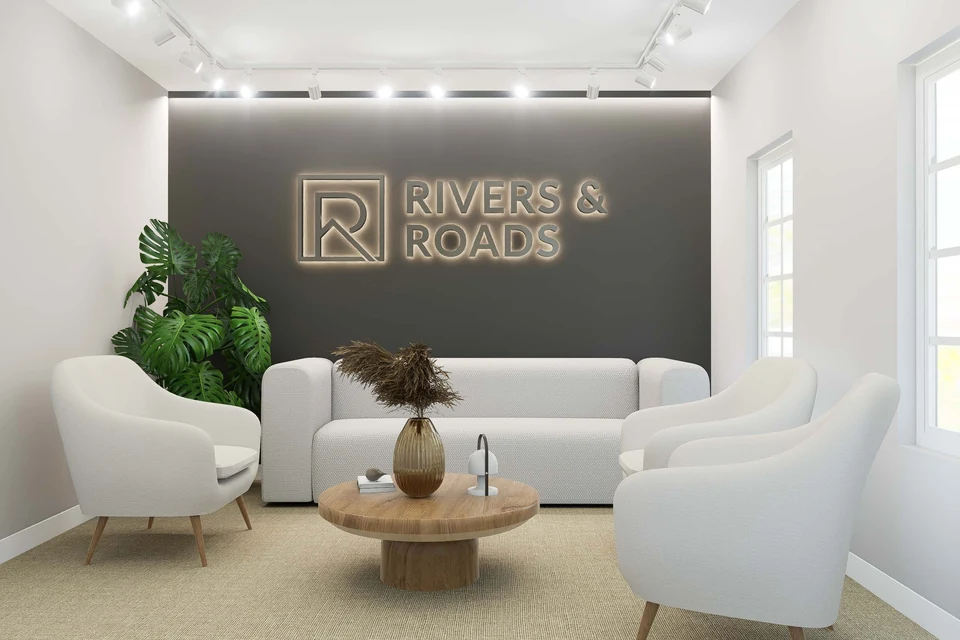
Causeway developed a coordinated direction for the reception area, shared workspace, and meeting room. Layouts, furniture, finishes, and three-dimensional visualizations helped the client evaluate how the rooms would work together and make decisions about the space.
03 / The deliverables
What the assignment produced
- Layout and furniture planning
- Material and color palettes
- Interior renderings
- Furniture and finish schedules
04 / The next decision
What the work made clearer
The client selected these designs as the direction to move forward with. The layouts and renderings clarified the relationship between the workspace, meeting room, and reception area, while the furniture and finish selections provided a practical basis for carrying the design into implementation.
Project credits
Client: Rivers & Roads. Causeway’s role: office interior design, layout, furniture and finish planning, and visualizations.
Let’s talk through your project.
Tell us what you are considering, where things stand, and what you need to decide next.